
Kitchen Projects | Aberdeen & Aberdeenshire
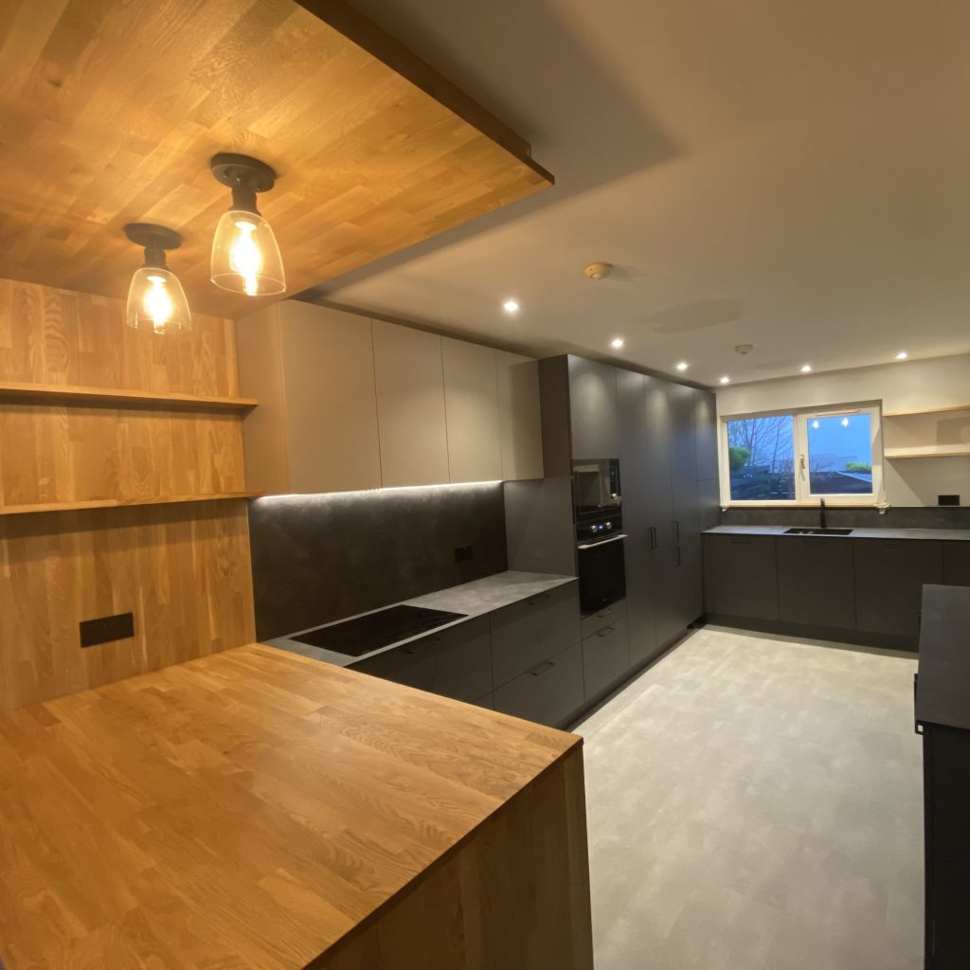
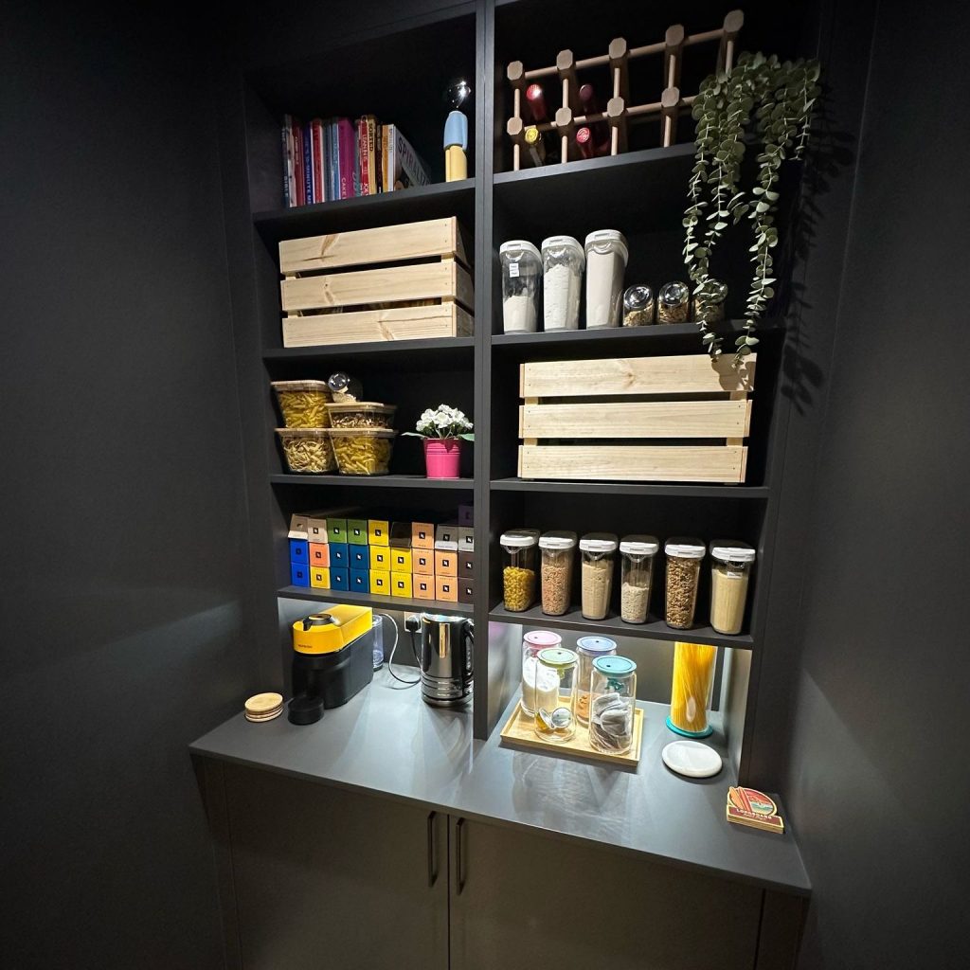
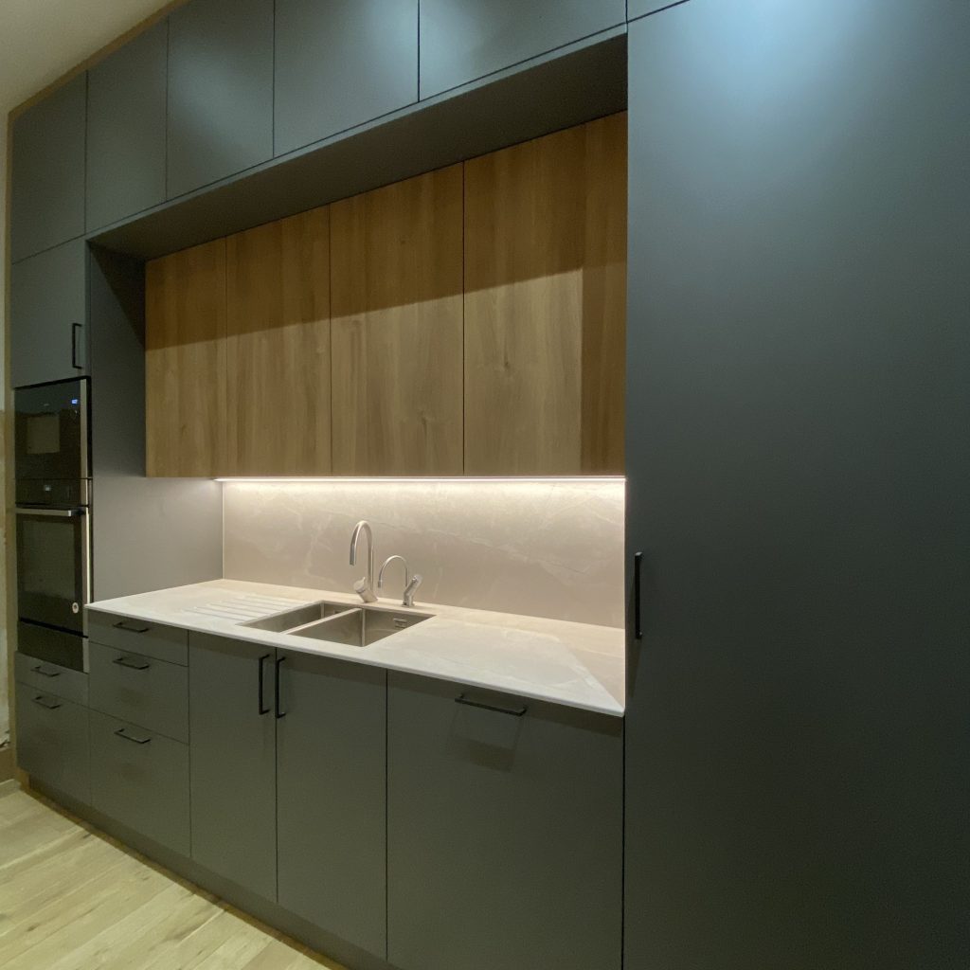
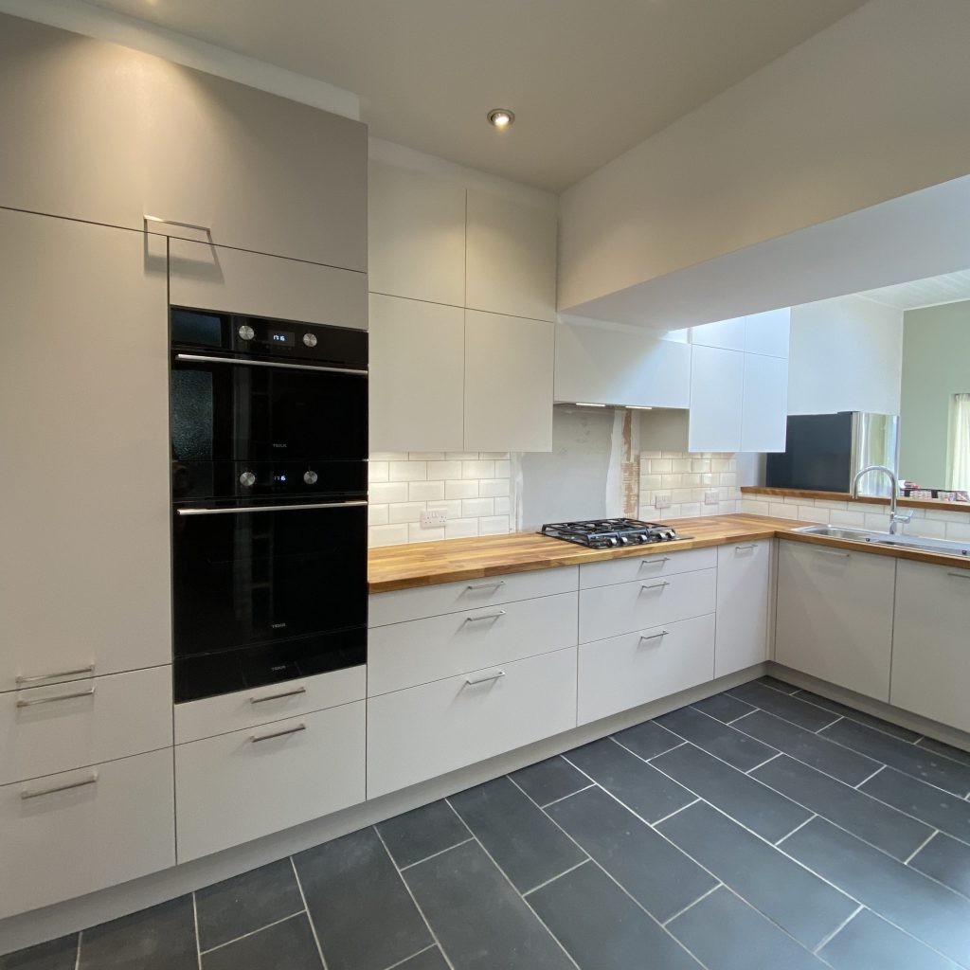
Every kitchen below was designed and installed by Byers Design for homeowners across Aberdeen and Aberdeenshire. Each one started with a free home consultation, a made-to-measure design, and a clear plan before any work began. No two projects are the same, layouts, finishes, and storage solutions are all chosen around the specific home and the people living in it. Browse through and get a feel for the kind of work we do.
Every project is different. The approach isn’t.
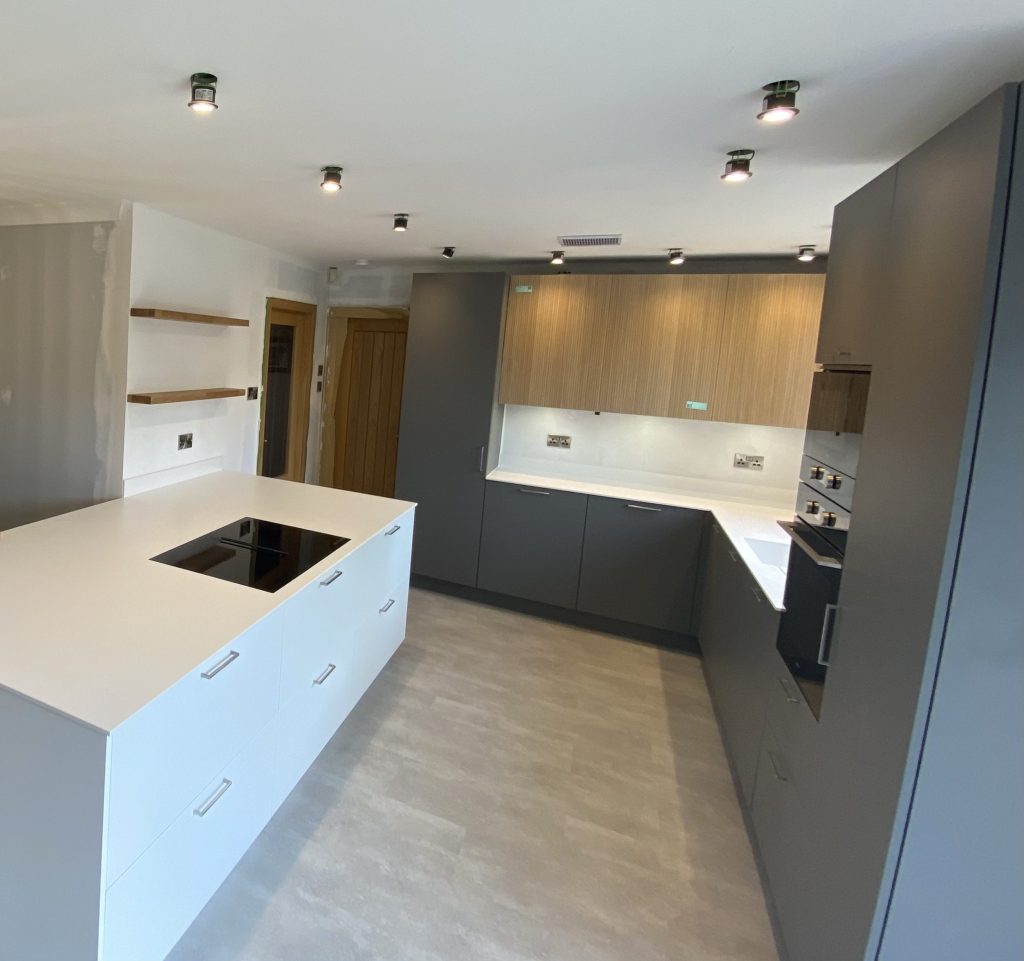
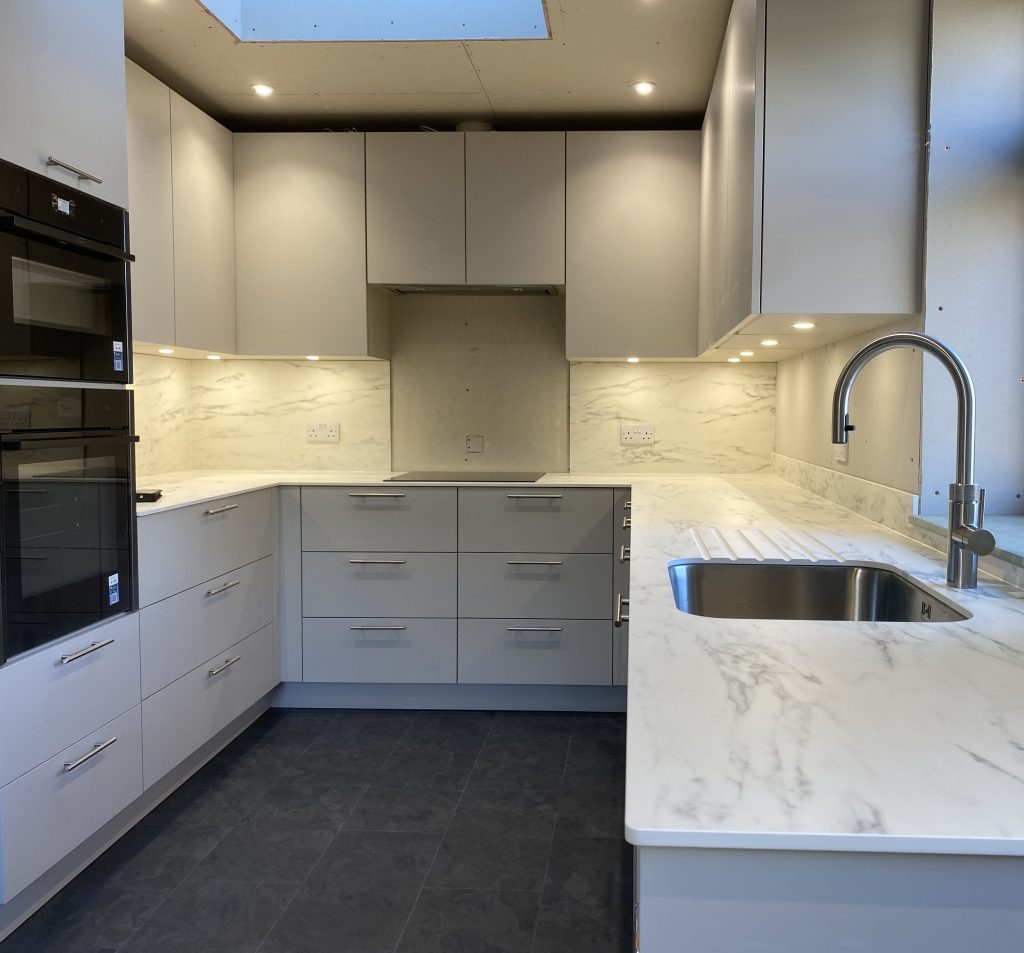
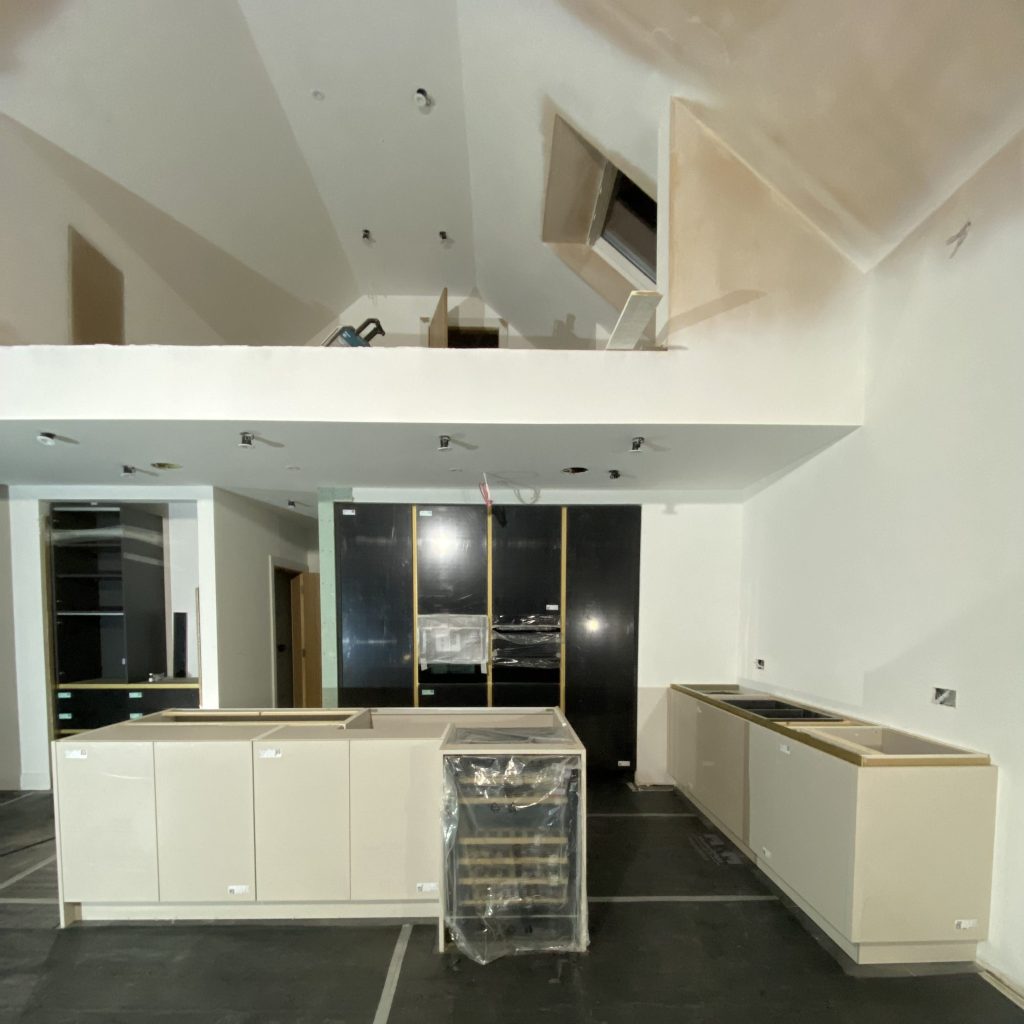
The kitchens you see here range in layout, style, and budget. Some are open-plan spaces built around islands and integrated appliances. Others are more compact, where the challenge is making every centimetre work without the room feeling cluttered. What they have in common is that each was designed around the people who use it, not around what was easiest to fit.
We work predominantly with Poennighaus German kitchens, chosen for their build quality, finish options, and the flexibility they give us at the design stage. Whether a client wants something minimal and handleless or something with a bit more warmth and texture, there’s usually a configuration that works.
Most of the projects shown here are from homes across Aberdeen and Aberdeenshire. We’re a local company, and the majority of our work comes through word of mouth, which is probably the best indication of how we operate.


If you like what you see and want to discuss your own kitchen, we offer free consultations across Aberdeen and Aberdeenshire. There’s no obligation, just a straightforward conversation about your space and what’s possible.